

Back
A1UF Floor Plan Sold Out
Total Per Installment Leasing Price $1,169
• Lease term: Fall 12 Month (08/14/2026 - 07/27/2027)A1UF Floor Plan Sold Out
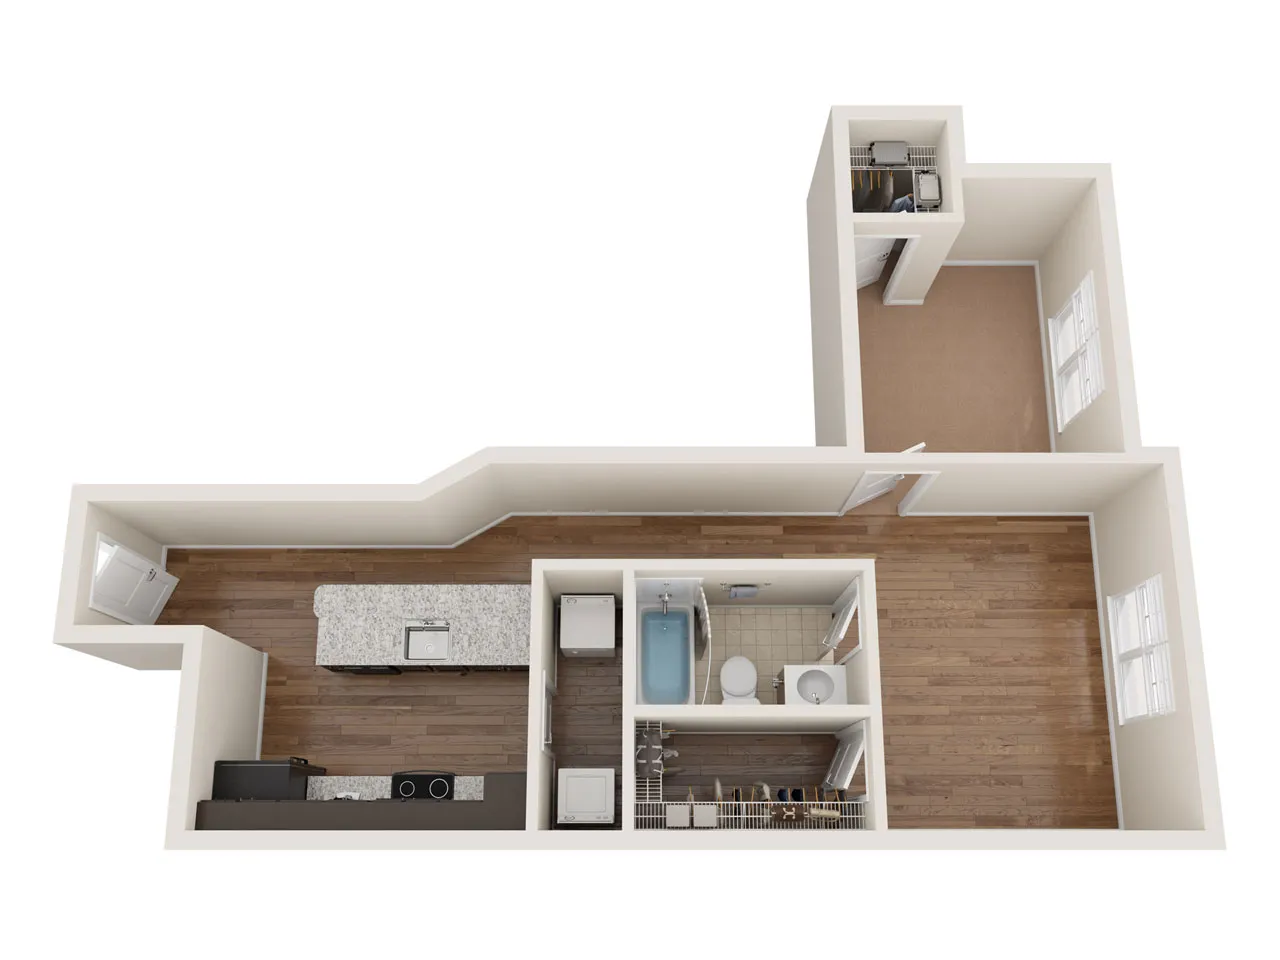
1 bed
1 bath
519
SqFt
Floor plan overview
Tour Our A1 Floor Plan Online Using The New Virtual Tour Option
Current Specials
Limited Time Only:
Use code WAIVEDADMIN to save $100 in application fees! Terms and conditions apply
Limited Time Only:
Use code WAIVEDADMIN to save $100 in application fees! Terms and conditions apply
Please review the terms and conditions for this special offer.
Terms & Conditions:
- • Valid on Fall 2026 terms only. Must sign within 72 hours of applying. Restrictions apply. See office for full details
$1,169
Total Per Installment Leasing Price
Lease term: Fall 12 Month (08/14/2026 - 07/27/2027)
1/1
Beds/Baths
519
SqFt
Frequently Asked Questions
The Per Installment rent for the A1UF Floor Plan floor plan at Eagle Flatts starts at $1,169.00 per month. Pricing may vary based on specific unit features and lease term.
The A1UF Floor Plan floor plan features 1 bedroom and 1 bathroom.
The A1UF Floor Plan floor plan is approximately 519 square feet. Actual square footage may vary by unit.
Yes, there are current specials available for the A1UF Floor Plan floor plan. Details of applicable specials including terms and conditions are displayed on the floor plan page.
Pet information is available for Eagle Flatts. Please refer to the property's pet policy page for full details on pet allowances and any applicable fees.